Family Residence Guide
August 2026 • 6 Min Read
Metro Luxuria 2 BHK: Floor Plan, Carpet Area, Price & Amenities
A comprehensive inspection of the 752 Sq.Ft. 2 BHK apartments at Metro Luxuria Thakurli by Nivara Engineers (MahaRERA: P51700051410).
2 BHK Specification Highlights:
- Carpet Dimension: 752 Sq.Ft. Carpet Area (MahaRERA verified)
- Bathrooms: 2 Full Modern Bathrooms (1 Master Ensuite + 1 Common)
- Developer: Nivara Engineers
- Station Walking Distance: ~2 minutes to Thakurli Railway Station
- RERA Security: Registered with MahaRERA under Registration Number P51700051410.
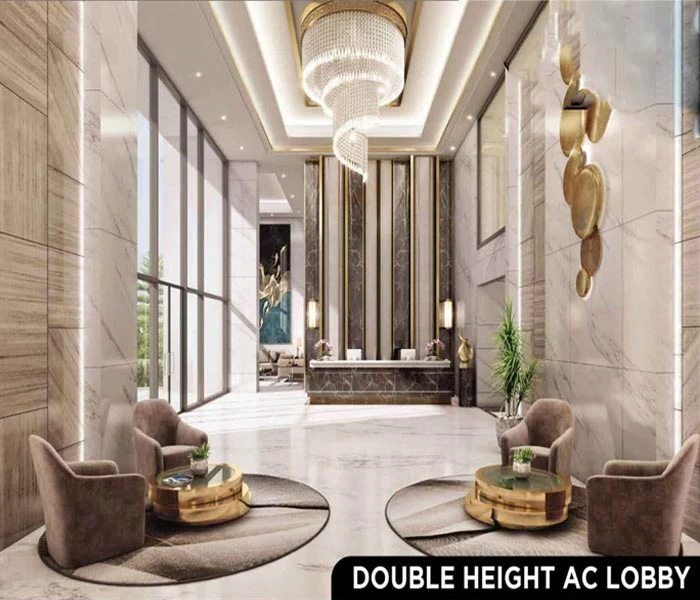
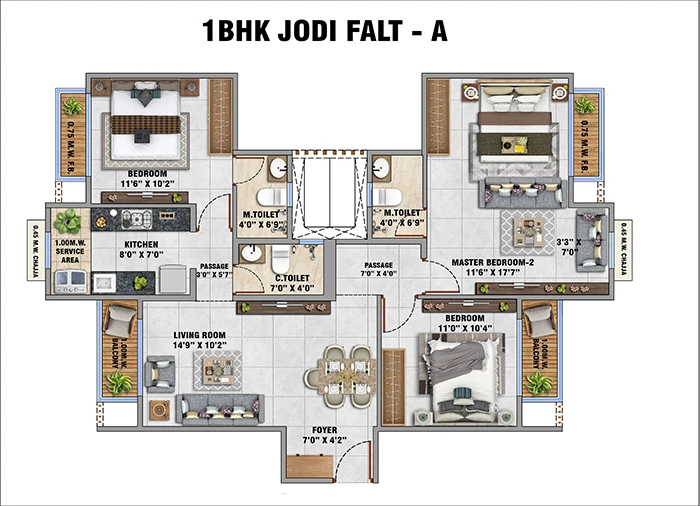
1. Spatial Architecture of the 752 Sq.Ft. 2 BHK
A true family home requires practical segregation between social hosting spaces and private retreats. The 2 BHK residence at Metro Luxuria provides:
- Grand Living & Dining Hall: Distinct living zone and dedicated family dining area with dual windows ensuring constant cross-ventilation.
- Master Suite: Generous room layout accommodating king bed, dual nightstands, full wardrobe, and an attached ensuite bathroom.
- Second Bedroom: Generously sized for children, visiting family, or home office setup.
- Modern Kitchen Platform: Polished granite counter with stainless steel sink, tile dado up to lintel level, and dedicated plumbing points for washing machine.
2. Feature Comparison: 2 BHK Segment in Dombivli
| Parameter | Standard Dombivli 2 BHK | Metro Luxuria 2 BHK |
|---|---|---|
| Usable Carpet Area | 580 - 640 Sq.Ft. | 752 Sq.Ft. Carpet |
| Transit Convenience | 15 - 25 Mins via congested roads | 2 Mins Walk (Thakurli Station) |
| Common Power Backup | Limited / Single Elevator | Full DG Backup for Lobbies & Elevators |
| Regulatory Verification | Standard | MahaRERA: P51700051410 |
3. Lifestyle & Society Amenities
Living at Metro Luxuria gives your family access to secure and durable lifestyle infrastructure:
- High-speed branded passenger elevators with automated rescue devices
- Comprehensive CCTV surveillance covering the entrance lobby and parking bays
- Fire sprinkler network with automated emergency pressure sensors
- Concealed copper wiring with ISI standard modular switches
Also explore our Metro Luxuria Overview Guide or read the Amenities Breakdown.
Book a 2 BHK Sample Flat Walkthrough
Inspect actual room dimensions, view high-res floor plans, and discuss bank loan pre-approvals.
WhatsApp Sales Desk Book Site Tour